

Marketplace
See the full list of manufacturers who uses Configura's platform.



-1.svg)




The leading SaaS platform for space planning
You can be sure of our full commitment - from initial analysis, to implementation and end-user support.
hej
hej
Open for anyone: How you join is up to you
You can be sure of our full commitment - from initial analysis, to implementation and end-user support.
hej
hej

What's in it for me?
You can be sure of our full commitment - from initial analysis, to implementation and end-user support.
hej
hej

In complex design and planning work, the same issues tend to surface over time. Projects take longer than expected. Information doesn’t move cleanly between roles. Teams spend more time adjusting, clarifying, or fixing things than they should.
At first, it looks like a process problem, or something a better tool could solve. But over time, a different pattern emerges. The challenge is not only in the visible work, but in how the solution underneath is put together.
When we talk about architecture here, we’re not referring to physical design or code structure in isolation. It describes how a solution is built as a whole: how data is structured, how tools connect, and how work moves from early design to final output. It’s what determines whether information carries through the process or breaks down along the way.
When architecture holds up, it’s barely noticeable. Work flows, outputs remain consistent, and teams don’t need to double-check everything along the way.
When it doesn’t, you see it quickly. The same information gets recreated in multiple places. Outputs don’t align. Small manual fixes start to add up.
For example, a layout created early in a space planning tool should carry through to pricing and specification without needing to be rebuilt. When it doesn’t, the issue is rarely the individual tool. It’s how the system behind it is structured.
Most solutions start with a clear scope and work well within it. Over time, that scope expands. More people get involved, workflows stretch across more stages, and the same data is expected to support more decisions earlier on.
What once felt efficient starts to require more effort to maintain. At that point, architecture stops being an internal concern. It begins to shape how quickly teams can respond, how reliable their outputs are, and how easily new capabilities can be introduced.
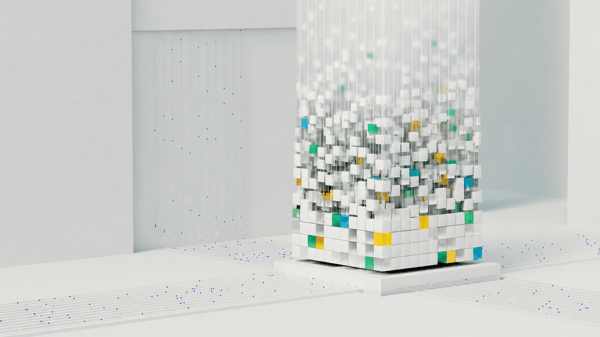
Behind every smooth design workflow is an architecture that keeps information moving, aligned, and usable across the full process.
Work in commercial interiors or material handling rarely follows a straight path. It moves between roles, tools, and responsibilities, often looping back as decisions evolve.
This is especially true in space planning software and 3D design environments, where early outputs need to hold up later in the process without losing accuracy or intent.
Supporting that kind of work depends less on adding features and more on how the solution is structured. A shared data foundation keeps information aligned. Clear logic reduces the need for manual corrections. And when different parts of the solution are designed to work together, the process feels stable even as complexity grows.
As organizations grow, these structural choices become more visible. Changes take longer to introduce, integrations require more effort, and more time goes into maintaining what already exists.
Stronger foundations tend to have the opposite effect. They make it easier to extend what’s already there, connect tools effectively, and adapt without starting over.
In that sense, architecture is not just about stability. It defines how far a solution can evolve over time.
This way of thinking has shaped the development of the Configura platform. Instead of approaching space planning, configuration, and specification as separate tools, the focus has been on how they work together across the full process.
Many of these decisions are not immediately visible, but they influence how well the system holds up as projects become more demanding. As Steven Jenkins puts it, “we must build the next generation of our platform with care and long-term scalability.”
As expectations continue to rise, the question is no longer just what a tool can do in isolation, but what it allows teams to do consistently over time.
Architecture plays a role in that. Not as a technical detail, but as something that shapes how work flows, how decisions are made, and how solutions evolve alongside the business.
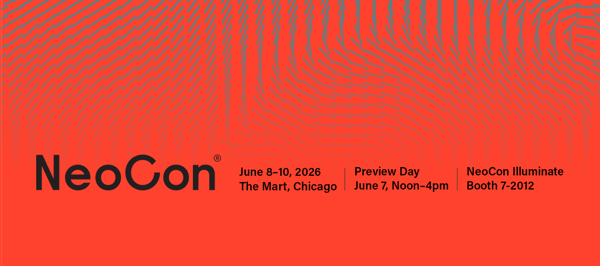
Meet us at NeoCon in booth 7-5094.
In a few weeks, much of the industry will come together at NeoCon — a space for new ideas, new products, and new ways of working.
It’s also a moment to step back and look beyond individual tools.
The most meaningful progress often comes from how systems connect, how information flows, and how well solutions hold up as complexity grows.
If you’ll be there, we’d be glad to continue the conversation.
Subscribe to our Community Highlights blog for the latest Configura news, user insights, and updates on internal initiatives.